Villa in Bendinat
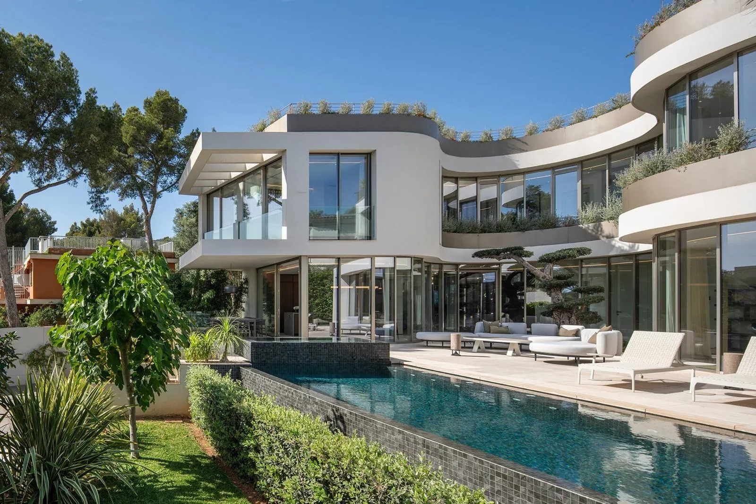
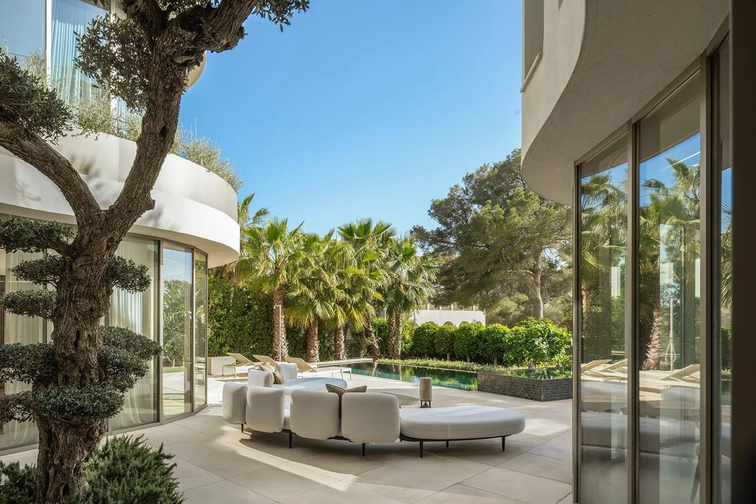
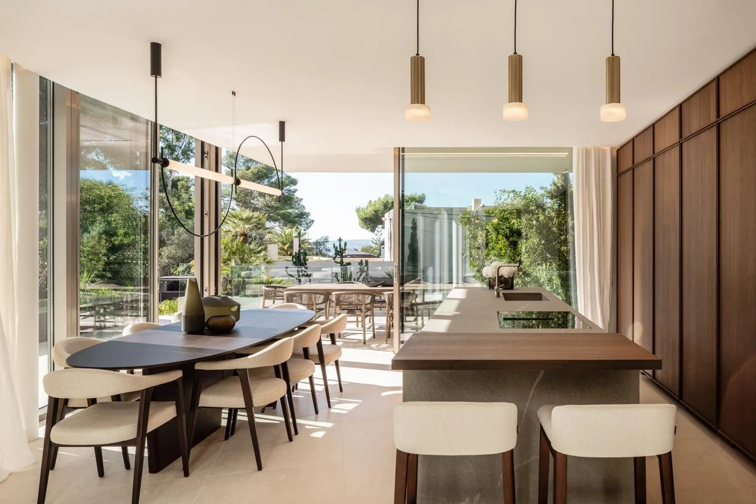
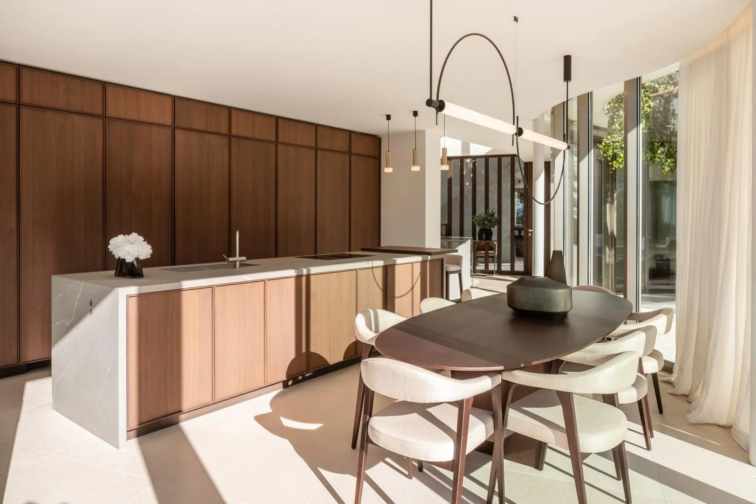
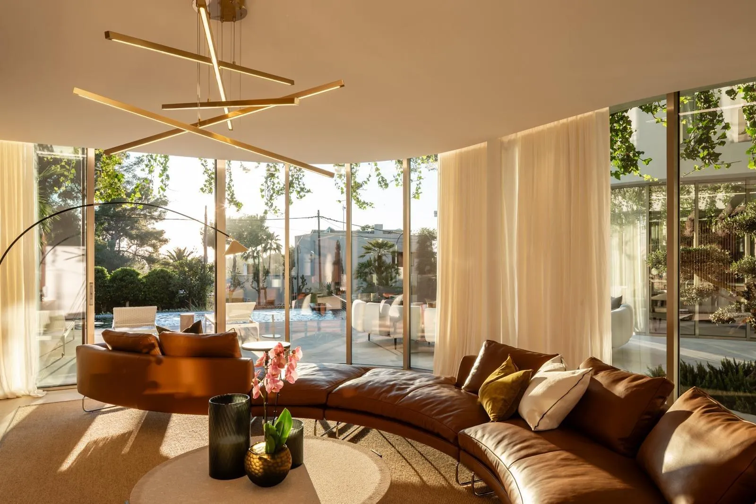
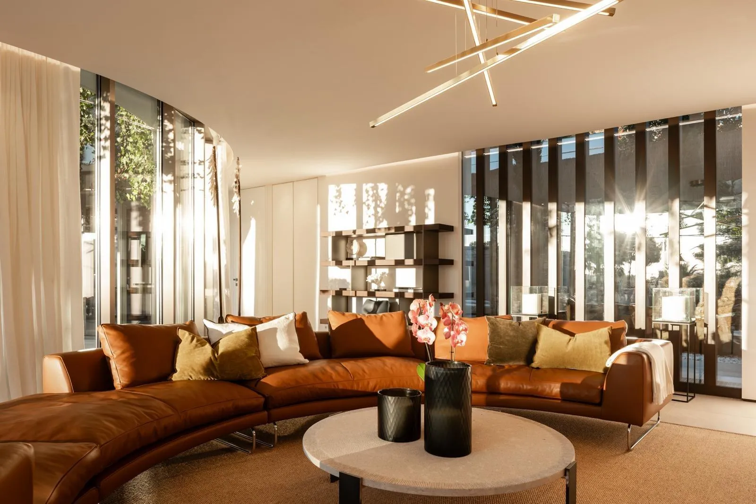
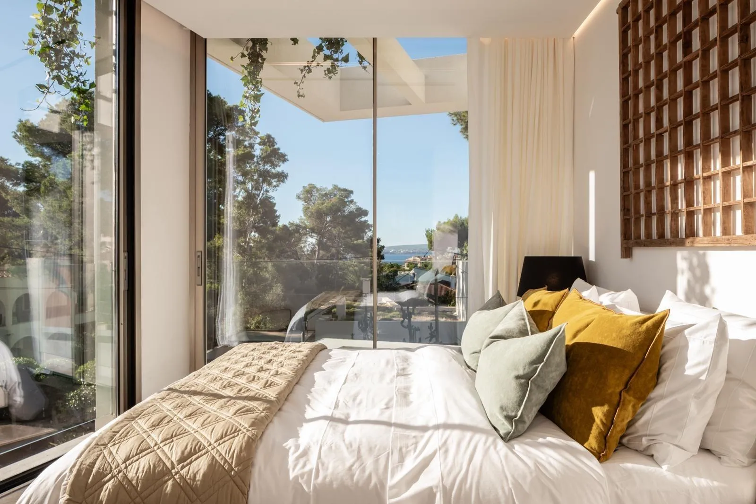
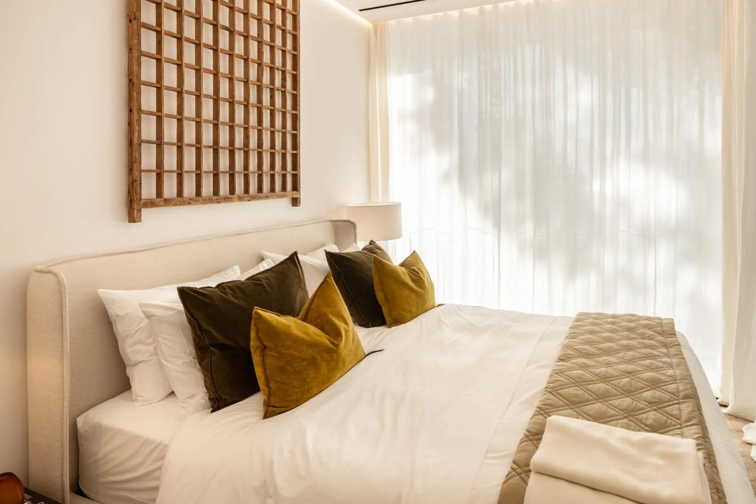
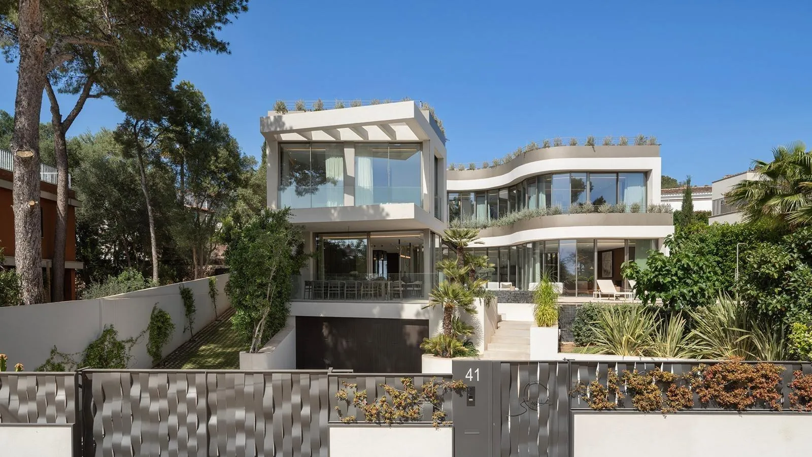
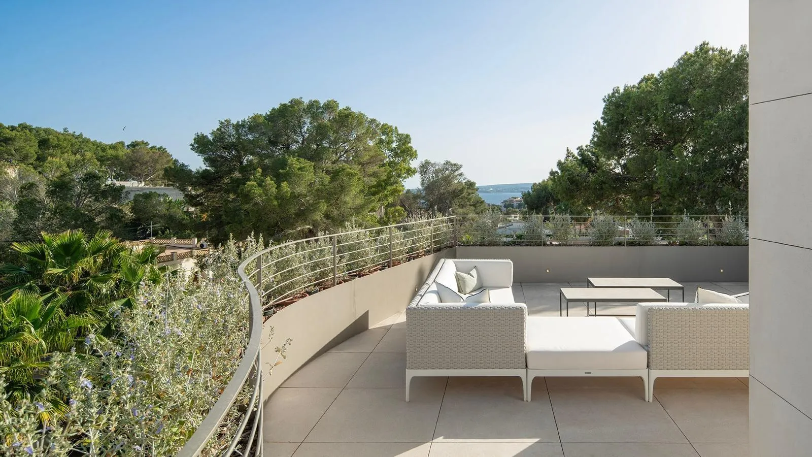
Discover this impressive contemporary villa of curving lines, designed by the renowned architectural practice Palomino. Set in the exclusive old part of Bendinat, just a few steps from the beach, the property stands on a 750 m² plot and has a total built area of 490 m² arranged over two floors plus a basement. The ground floor is notable for its grand entrance hall, filled with natural light thanks to the high ceilings; it includes a fitted, open-plan kitchen for everyday living alongside the living room, where a welcoming fireplace takes centre stage. From here there is direct access to the outdoor terrace and pool, surrounded by a beautiful garden, ideal for relaxing or socialising. On the first floor are 3 bright double bedrooms, each with its own private bathroom, ensuring privacy and absolute comfort. There is also a spacious roof terrace, perfect for sunbathing, which even comes with a jacuzzi ready to be installed. Both the living areas and the private spaces are equipped with advanced home automation, along with refined details such as underfloor heating, with elegant stone downstairs and warm oak tones upstairs. Additional amenities include a large garage for 2 cars, a wine cellar, a laundry room and a multi-purpose room ideal as a cinema room, games room and so on. This quiet residential area offers not only privacy but also proximity to essential services, including international schools, Bendinat golf course and Puerto Portals. Complete harmony between luxury and comfort in a strategic location.